
Sunrise Country Club Floor Plans
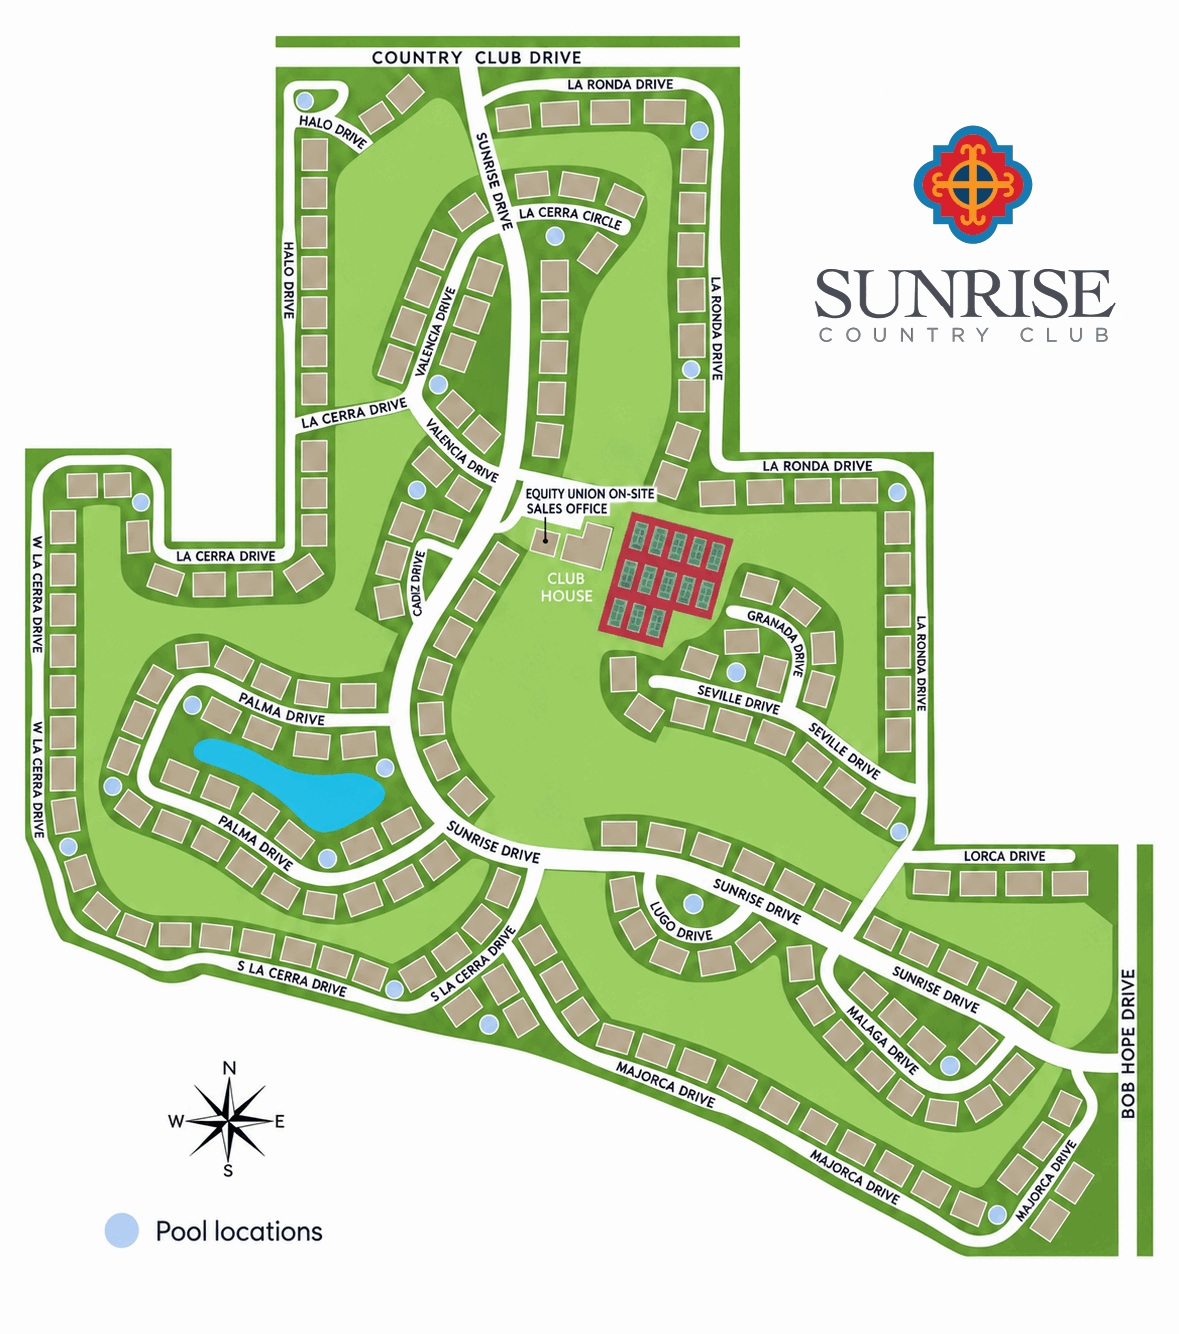
Sunrise Country Club Site Map
Explore the layout of Sunrise Country Club and find important community destinations, amenities, and contact information.
Bespoke Real Estate Group
Sunrise Country Club On-Site Sales 71-601 Country Club DriveRancho Mirage, CA 92270
Winter 10:00 AM - 4:00 PM
Summer 10:00 AM - 2:00 PM
Floorplans Designed for Desert Living
Explore the distinctive floorplans available throughout Sunrise Country Club, each offering comfortable interiors, private outdoor spaces, and thoughtful connections to the surrounding golf course landscape.
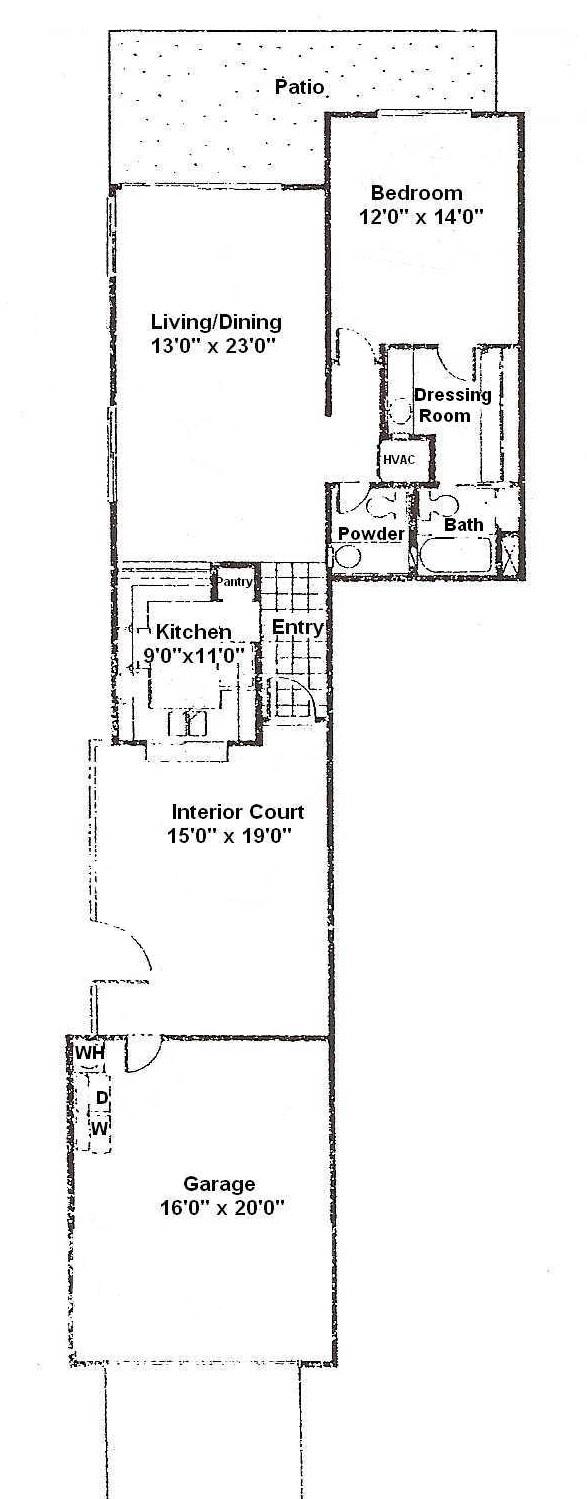
The Cabrillo
1 Bedroom 1.5 Bathrooms Approximately 882 sq. ft.
One bedroom - 1 1/2 bath condominium - electric and/or gas kitchen, pass-through bar to private courtyard. Large living-dining area. Single enclosed garage with golf cart area.
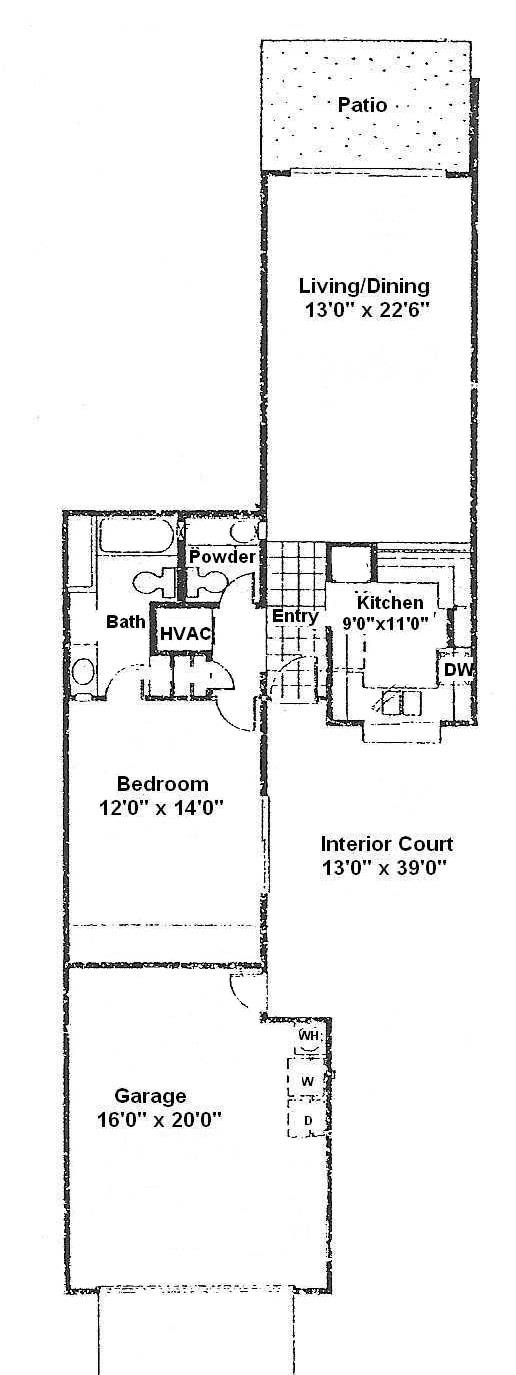
The Majorca
1 Bedroom 1.5 Bathrooms Approximately 854 sq. ft.
One bedroom - 1 1/2 bath condominium - electric and/or gas kitchen, private courtyard, comfortable living-dining area opens onto patio. Single enclosed garage with golf cart area.
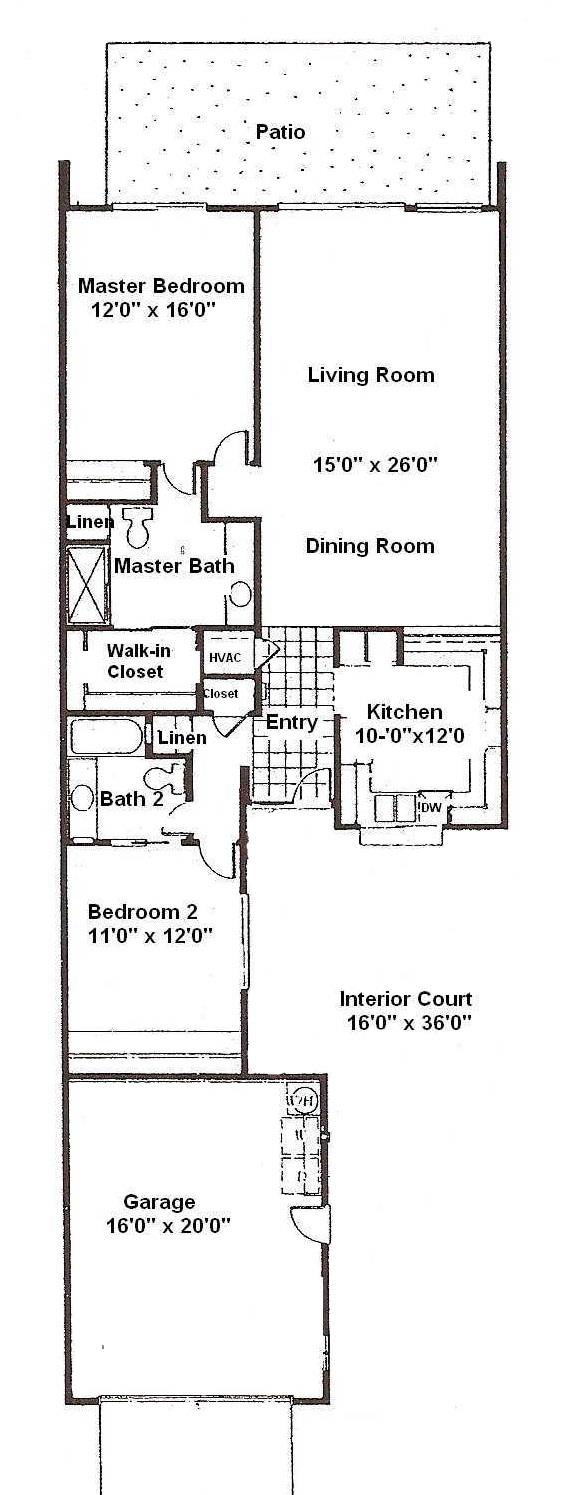
The Granada
2 Bedrooms 2 Bathrooms Approximately 1,320 sq. ft.
Two bedroom - two bath condominium - private courtyard entrance, electric and/or gas kitchen. The living room and primary bedroom have sliding glass doors that open to a private patio. Single enclosed garage with golf cart area.
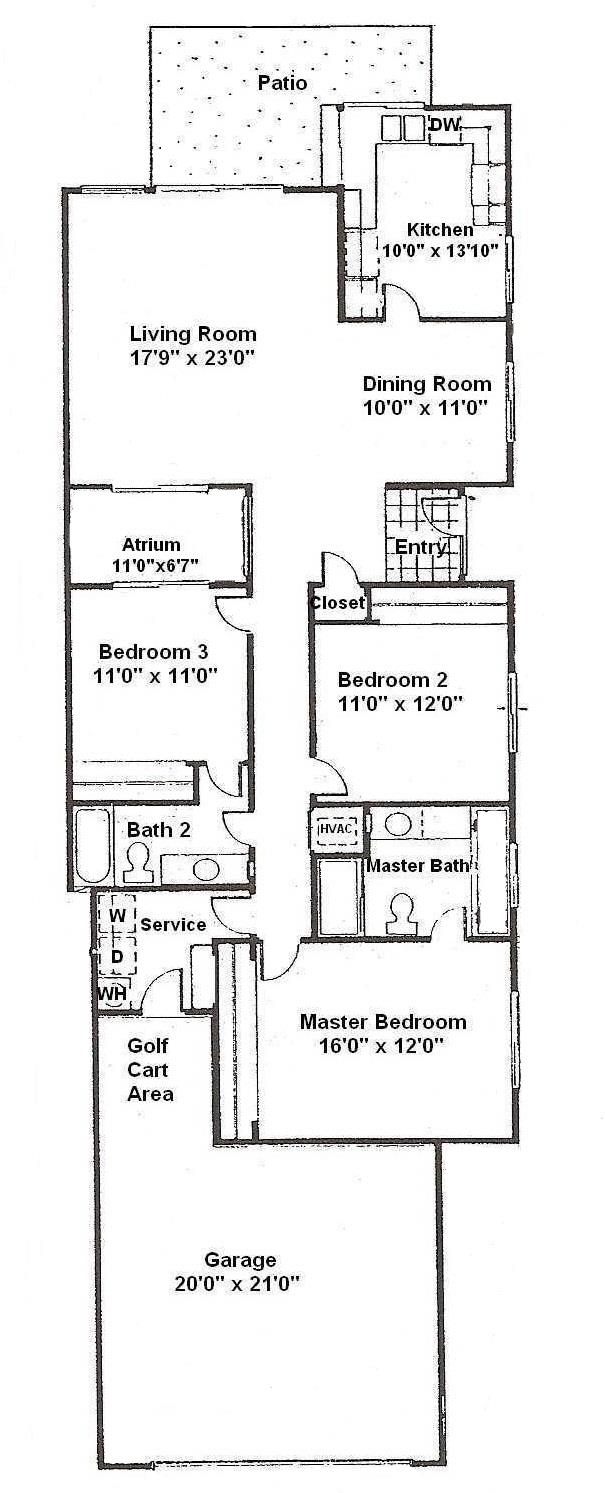
The Barcelona
3 Bedrooms 2 Bathrooms Approximately 1,650 sq. ft.
Three bedroom - two bath condominium - electric and/or gas kitchen, breakfast nook with pass-through bar. Large living-dining space, some units include gas fireplace. The original floor plan included a central garden atrium, some of these atriums have been removed/remodeled. Double enclosed garage with golf cart area.
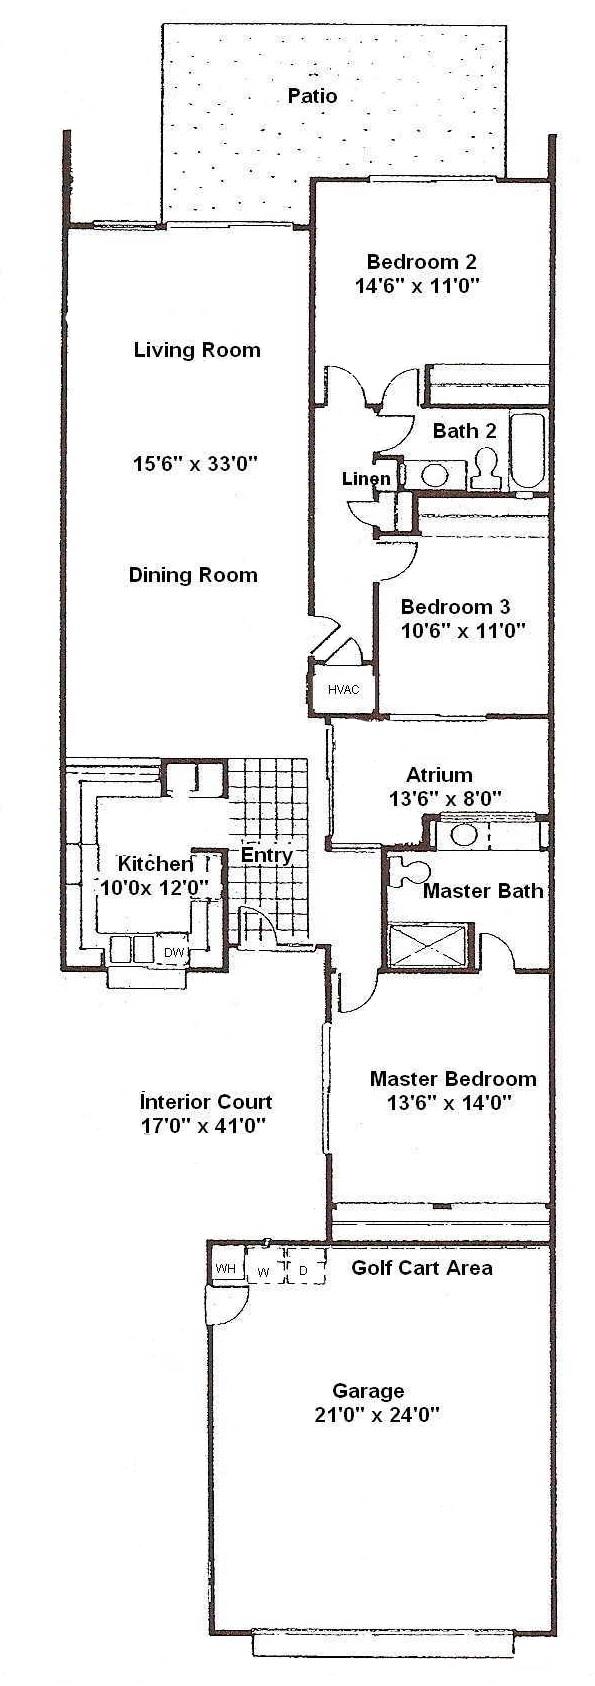
The La Paz
3 Bedrooms 2 Bathrooms Approximately 1,678 sq. ft.
Three bedroom - two bath condominium - electric and/or gas kitchen, private courtyard, large living-dining space. The original floor plan included a garden atrium off primary bedroom, some of these atriums have been removed/remodeled. Double enclosed garage with golf cart area.
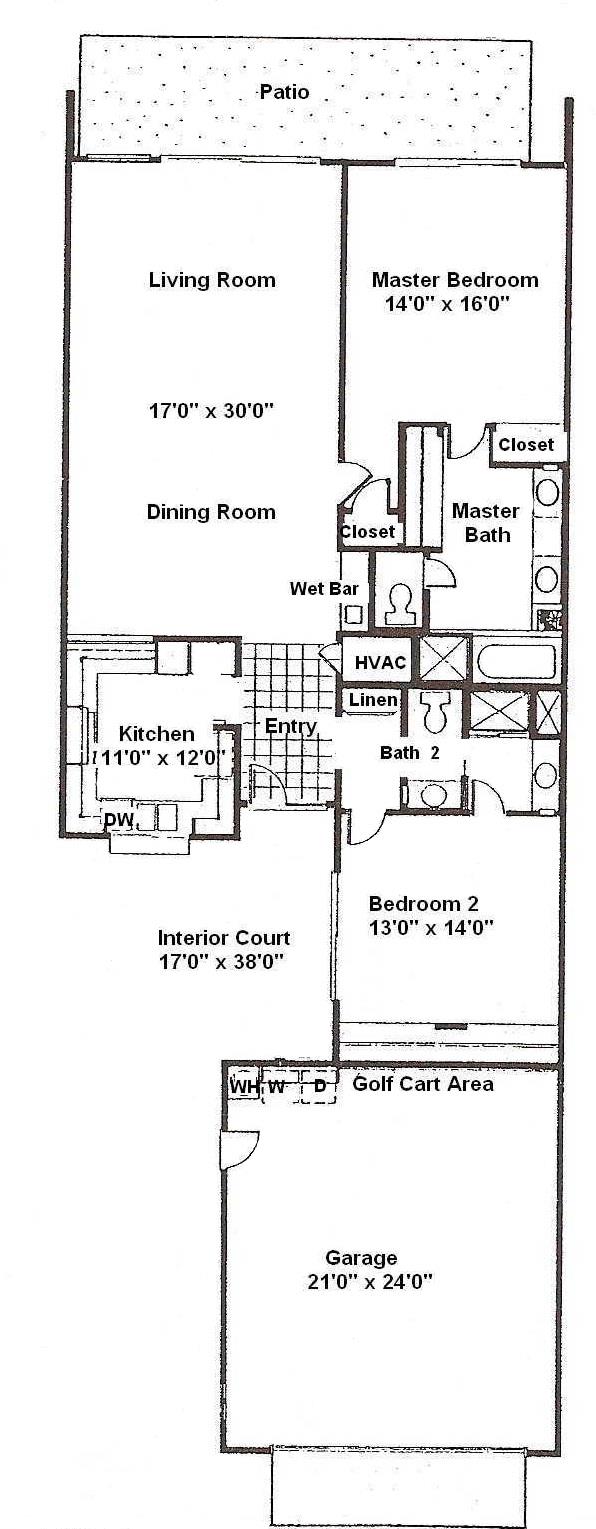
The Seville
2 Bedrooms 2 Bathrooms Approximately 1,600 sq. ft.
Two bedroom - two bath condominium - private courtyard, electric and/or gas kitchen. Spacious living room with wet bar. Double enclosed garage with golf cart area.
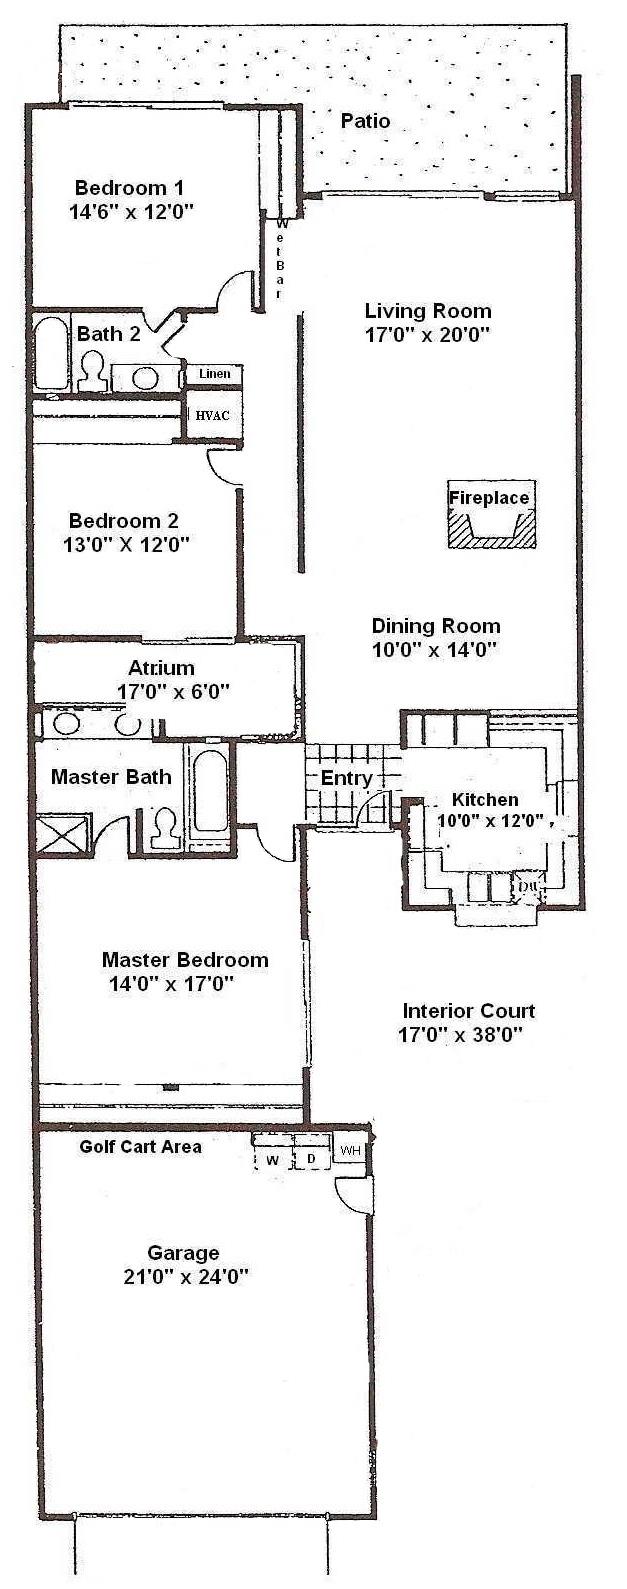
The Cordova
3 Bedrooms 2 Bathrooms Approximately 1,800 sq. ft.
Three bedroom - two bath condominium - electric and/or gas kitchen with pass-through bar to private courtyard, large living-dining space, with wet bar and fireplace. The original floor plan included a garden atrium, some of these atriums have been removed/remodeled. Double enclosed garage with golf cart area.
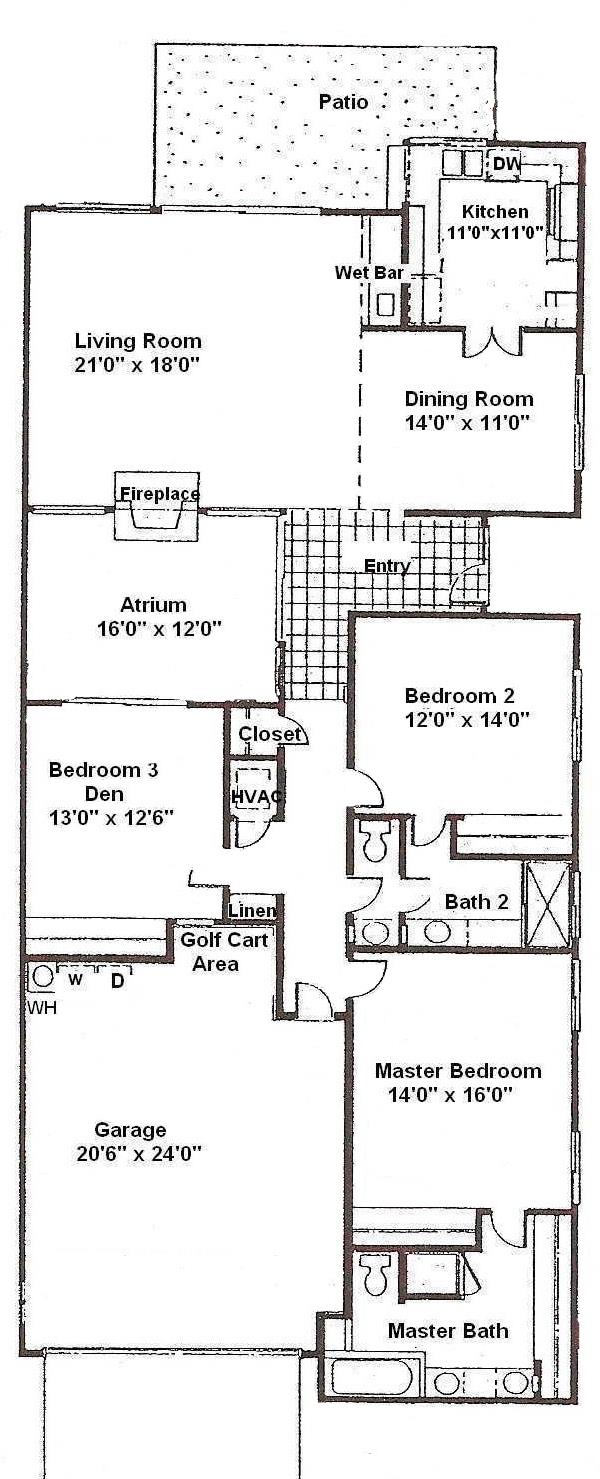
The Madrid
3 Bedrooms 2 Bathrooms Approximately 2,000 sq. ft.
Three bedroom - two bath condominium - electric and/or gas kitchen. Large living-dining space with wet bar and fireplace. The original floor plan included a garden atrium, some of these atriums have been removed/remodeled. Double enclosed garage with golf cart area.
NOTE: Floor plan not to scale. Buyer to verify actual square footage and room dimensions.